<-- style PDP --> 1710-70 Princess Street, Toronto - Condo Apt for lease for $2,800
  • new
  • for lease

1710-70 Princess Street

Toronto, Ontario, M5A 0X6 - Waterfront Communities C8

$2,800

  • Neighbourhood

    Waterfront Communities C8

  • Major Intersection

    Front St. and Princess St.

  • Listed Since: 12 day(s)

  • Last update: 11 day(s) ago

Overview

  • Property Type

    Condo Apt, Apartment

  • Bedrooms

    2

  • Bathrooms

    2

  • Square Feet

    600-699

  • Exposure

    East

  • Total Parking

    n/a

  • Locker

    None

  • Furnished

    Yes

  • Balcony

    Open

Property Description

Property description for 1710-70 Princess Street, Toronto

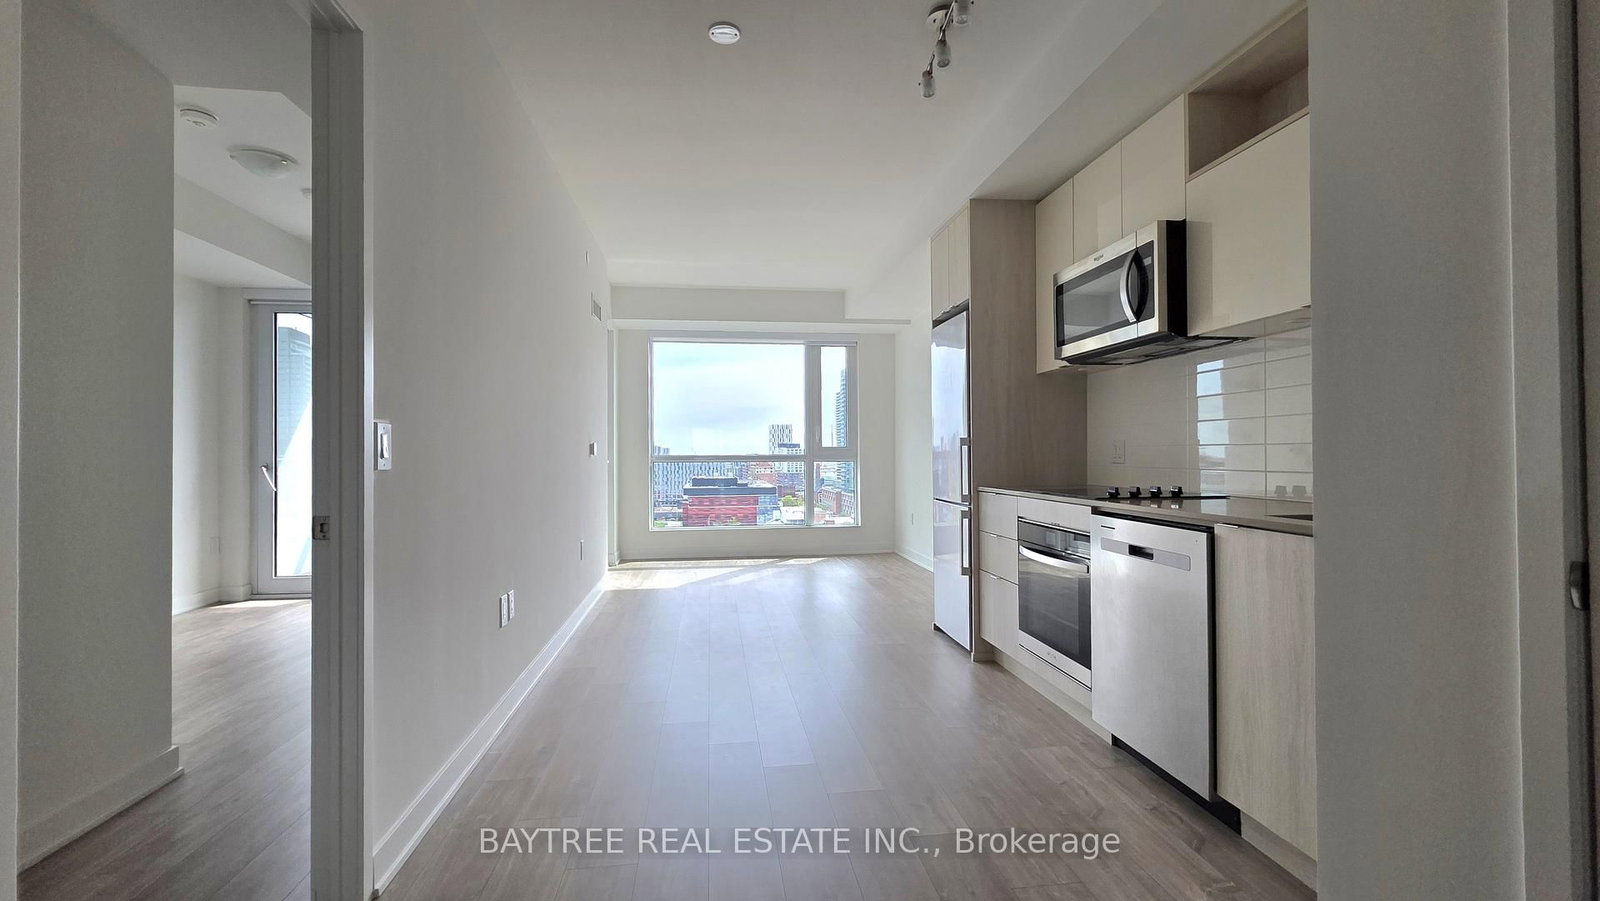
Welcome to this modern and beautifully maintained 2-bedroom plus den, 2-bathroom suite in the highly sought-after Waterfront Communities at 70 Princess Street. Offering over 700 sq. ft. of thoughtfully designed living space including a private balcony and soaring 9-foot ceilings, this suite combines comfort, style, and functionality. The open-concept layout is enhanced by floor-to-ceiling windows that fill the space with abundant natural light. The contemporary kitchen features sleek cabinetry, quartz countertops, and stainless steel appliances. The two bedrooms are well separated for added privacy, making it ideal for professionals or roommates. The second bedroom is also fitted with blackout curtains, providing enhanced privacy and improved light control for restful sleep or flexible use. A versatile den offers additional space for a home office or study area, and two full bathrooms with modern finishes complete the suite. Enjoy unmatched urban convenience in the heart of downtown Toronto, just steps to transit and streetcars, minutes to St. Lawrence Market, the Distillery District, and the waterfront, with easy access to Union Station and scenic trails along Lake Ontario, and surrounded by restaurants, cafés, grocery stores, and everyday essentials. Building amenities include concierge service, fitness center, party/lounge space, and outdoor terrace. A fantastic opportunity to live in a vibrant downtown neighborhood with everything at your doorstep. The unit is furnished.

Listed by NU STREAM REALTY (TORONTO) INC.

  • MLS #

    C13522414

  • Sq. Ft

    600-699

  • Sq. Ft. Source

    MLS

  • Year Built

    0-5

  • Basement

    None

  • View

    n/a

  • Garage

    None

  • Parking Type

    None

  • Locker

    None

  • Pets Permitted

    N

  • Exterior

    Concrete Block

  • Fireplace

    Y

  • Security

    n/a

  • Elevator

    n/a

  • Laundry Level

    n/a

  • Building Amenities

    n/a

  • Maintenance Fee Includes

    Heat, Water

  • Property Management

    ICON Property Management

  • Heat

    Forced Air

  • A/C

    Central Air

  • Water

    n/a

  • Water Supply

    n/a

  • Central Vac

    N

  • Cert Level

    n/a

  • Energy Cert

    n/a

  • Living

    2.77 x 2.74 ft Main level

    Laminate, Open Concept, W/O To Balcony

  • Dining

    3.2 x 2.44 ft Main level

    Laminate, Open Concept, Combined W/Kitchen

  • Kitchen

    3.2 x 2.44 ft Main level

    Quartz Counter, Stainless Steel Appl, Backsplash

  • Primary

    2.92 x 2.77 ft Main level

    W/O To Balcony, Window Flr to Ceil, B/I Closet

  • 2nd Br

    2.74 x 2.57 ft Main level

    B/I Closet, Sliding Doors, Laminate

  • Den

    2.98 x 2.06 ft Main level

    Laminate

  • MLS #

    C13522414

  • Sq. Ft

    600-699

  • Sq. Ft. Source

    MLS

  • Year Built

    0-5

  • Basement

    None

  • View

    n/a

  • Garage

    None

  • Parking Type

    None

  • Locker

    None

  • Pets Permitted

    N

  • Exterior

    Concrete Block

  • Fireplace

    Y

  • Security

    n/a

  • Elevator

    n/a

  • Laundry Level

    n/a

  • Building Amenities

    n/a

  • Maintenance Fee Includes

    Heat, Water

  • Property Management

    ICON Property Management

  • Heat

    Forced Air

  • A/C

    Central Air

  • Water

    n/a

  • Water Supply

    n/a

  • Central Vac

    N

  • Cert Level

    n/a

  • Energy Cert

    n/a

  • Living

    2.77 x 2.74 ft Main level

    Laminate, Open Concept, W/O To Balcony

  • Dining

    3.2 x 2.44 ft Main level

    Laminate, Open Concept, Combined W/Kitchen

  • Kitchen

    3.2 x 2.44 ft Main level

    Quartz Counter, Stainless Steel Appl, Backsplash

  • Primary

    2.92 x 2.77 ft Main level

    W/O To Balcony, Window Flr to Ceil, B/I Closet

  • 2nd Br

    2.74 x 2.57 ft Main level

    B/I Closet, Sliding Doors, Laminate

  • Den

    2.98 x 2.06 ft Main level

    Laminate

Thinking of Selling?

Find Out Your Home’s Value in Today’s Market!

No Email or Signup is required to view your home estimate.

estimate your home value

Contact Manoj Kukreja

Sales Representative,
Century 21 People’s Choice Realty Inc.,
Brokerage
(647) 576 - 2100

Manoj profile avatar

Property History

Property history for 1710-70 Princess Street, Toronto

This property has been sold 1 time before. Create your free account to explore sold prices, detailed property history, and more insider data.

Sign In / Register

Inventory Graph

10 9 8 7 6 5 4 3 2 1 0 1 Months of inventory SELLER'S Market BALANCED Market BUYER'S Market

Thinking of Selling?

Find Out Your Home’s Value in Today’s Market!

No Email or Signup is required to view your home estimate.

estimate your home value

Contact Manoj Kukreja

Sales Representative, Century 21 People’s Choice Realty Inc., Brokerage
(647) 576 - 2100

Manoj profile avatar

Recent Sold Listings in Waterfront Communities C8, Toronto

Popular Cities